|
OBJECTIVES
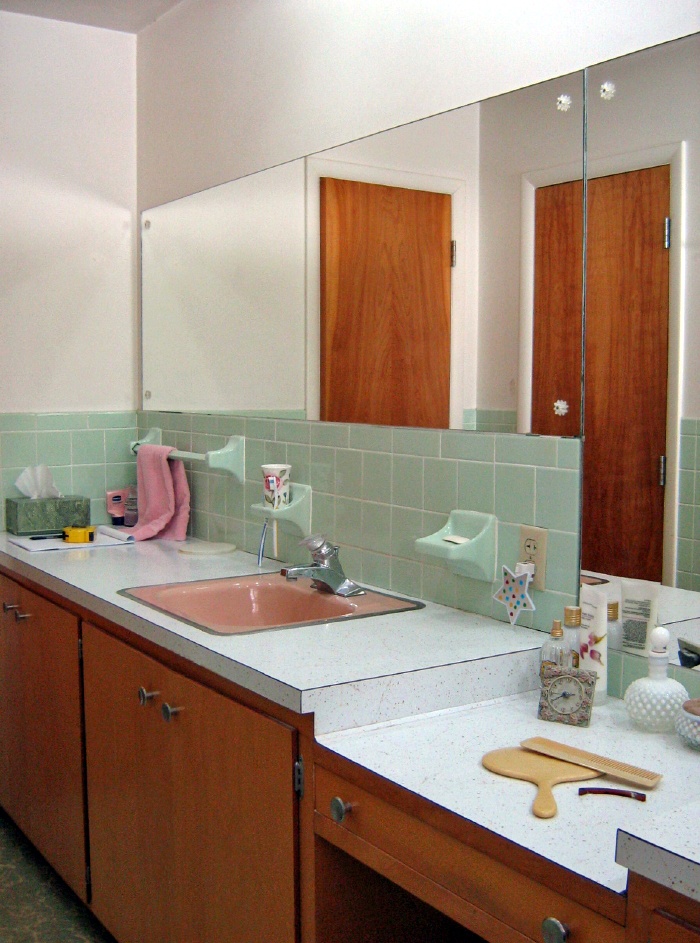
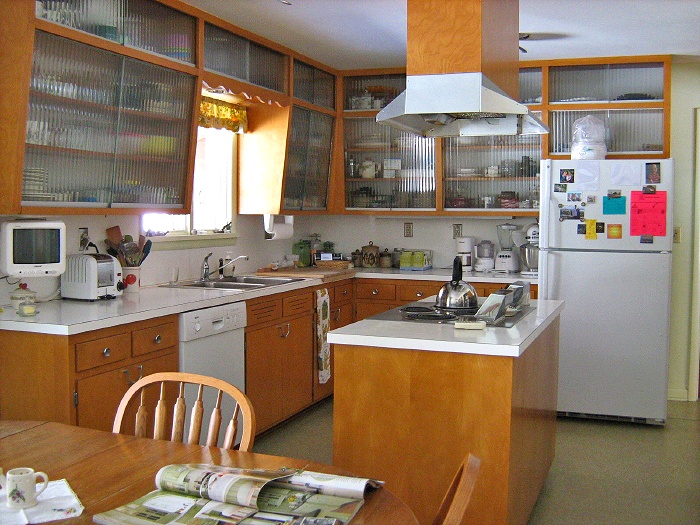
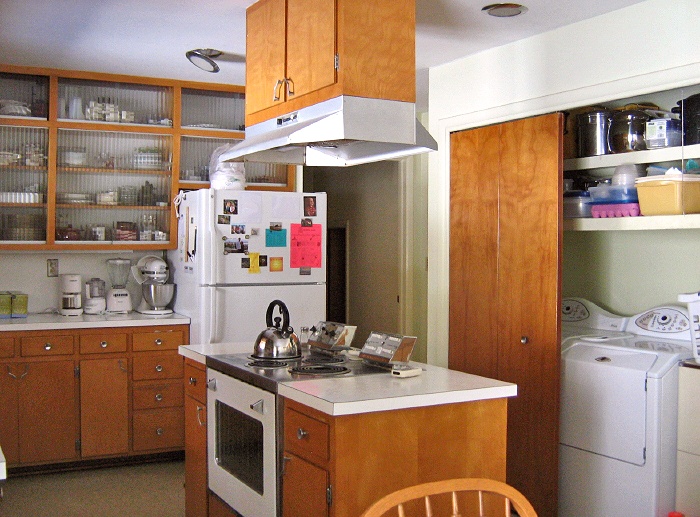
- Update bathroom and kitchen from 1960’s era in year round home
- Replace and update everything in bath except for tile wainscot
- Replace and update everything in kitchen, create view to lake, maximize storage
- Light, airy, traditional style incorporating greens, creams and oak tones
SOLUTIONS
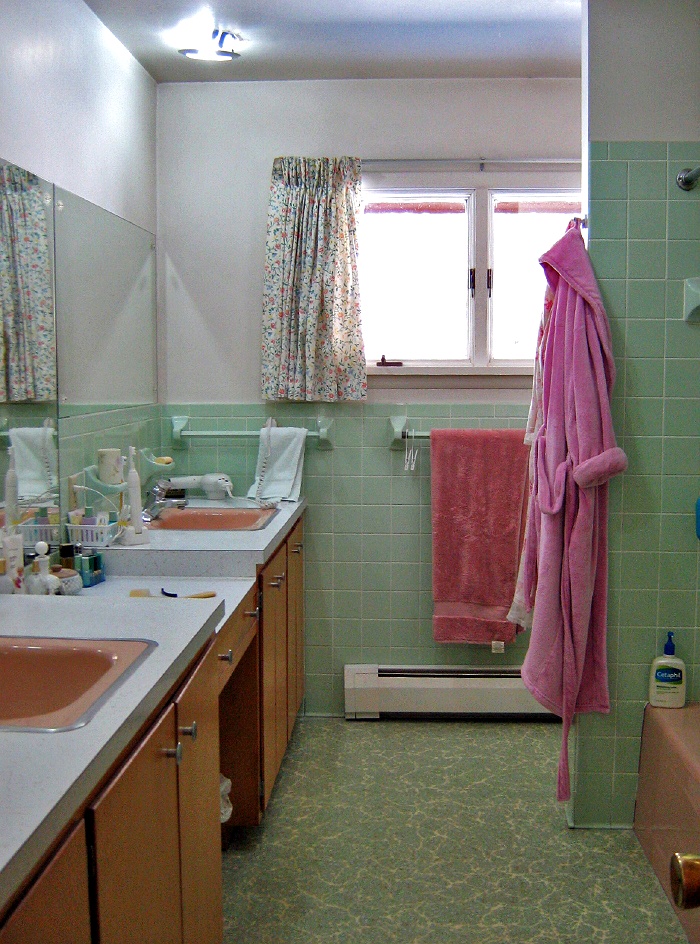
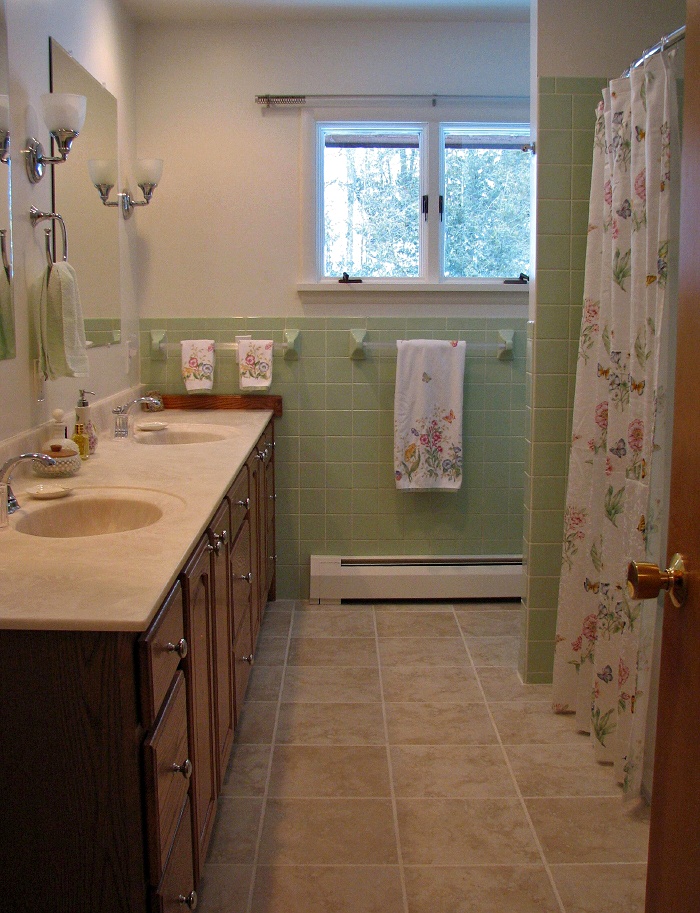
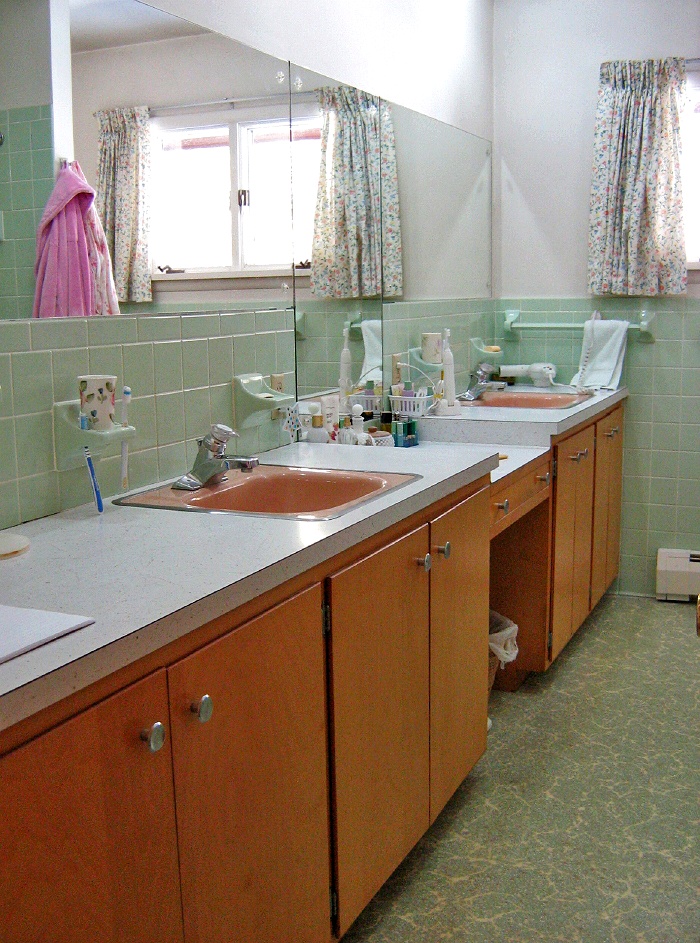
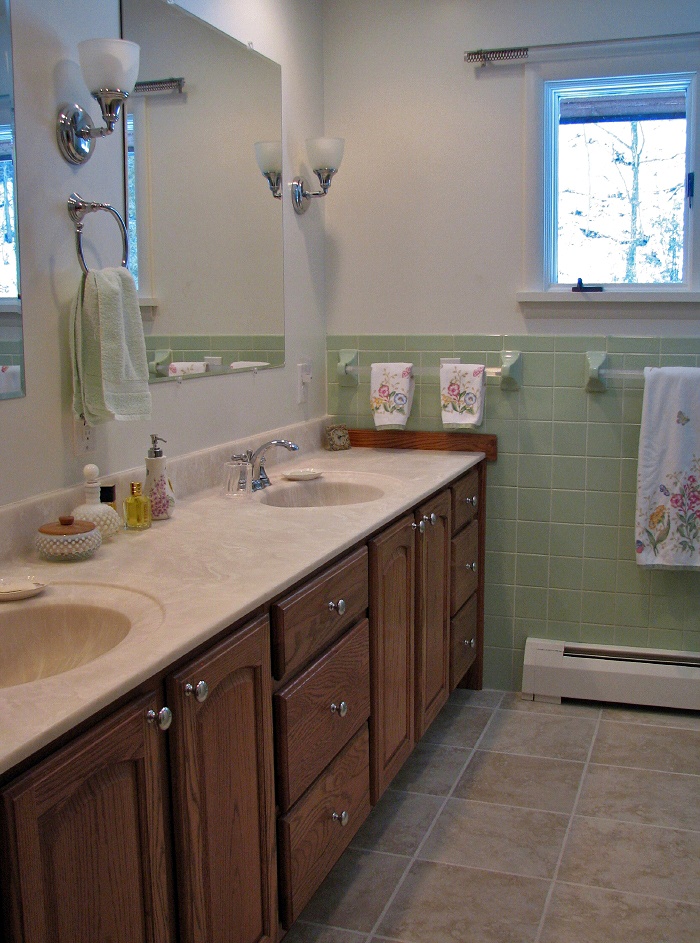
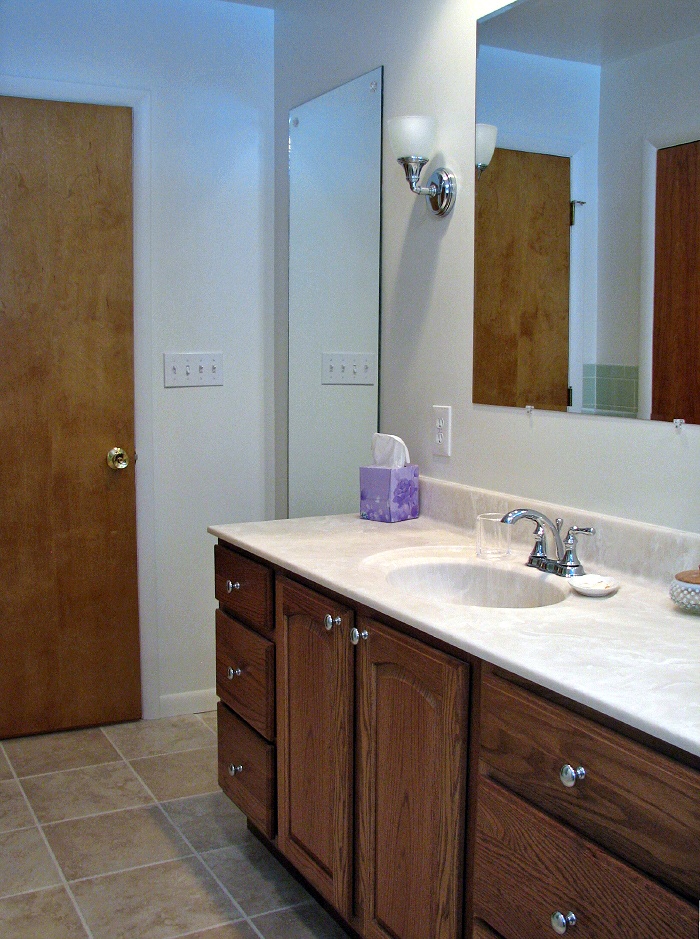
Retained same layout in bath and mint green wainscot. Replaced plumbing fixtures
and improved lighting by adding wall sconces between mirrors. Creamy white floor
tile with brown striations replaced linoleum and compliment the traditional oak cabinets
which are topped by a white faux marble countertop with molded sinks.
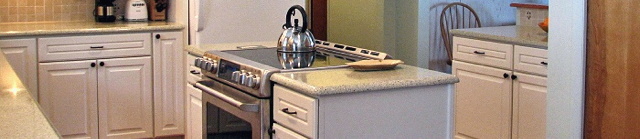
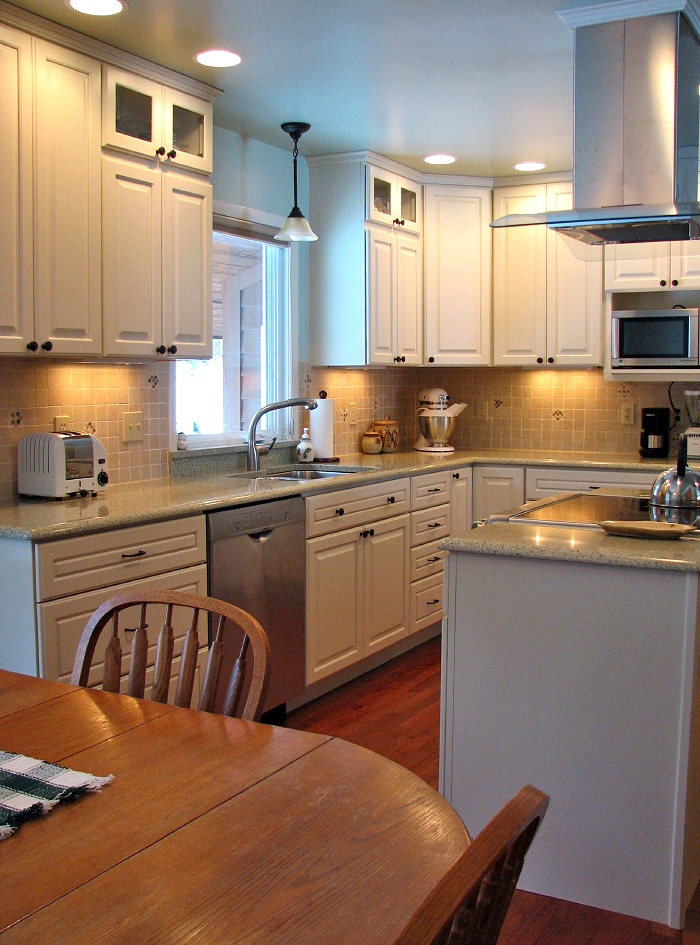
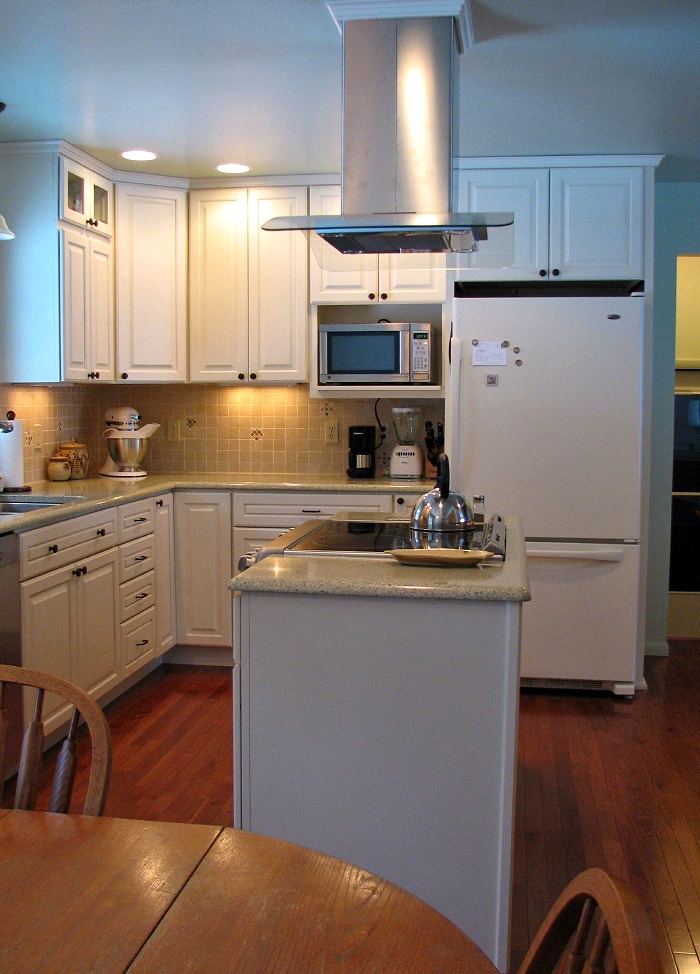
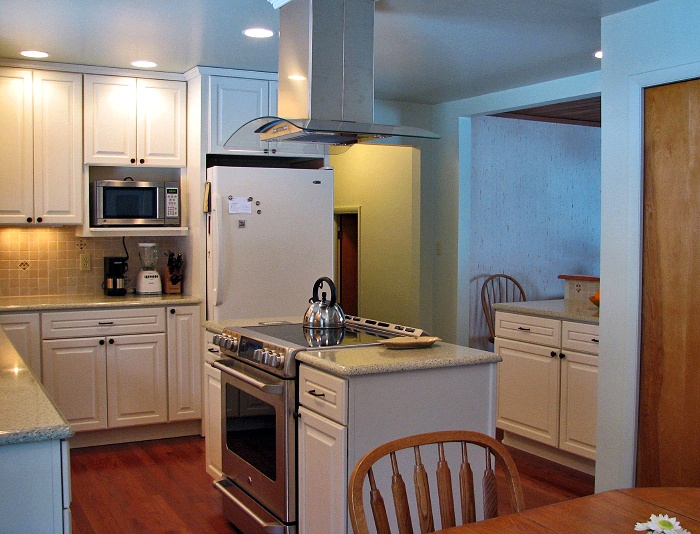
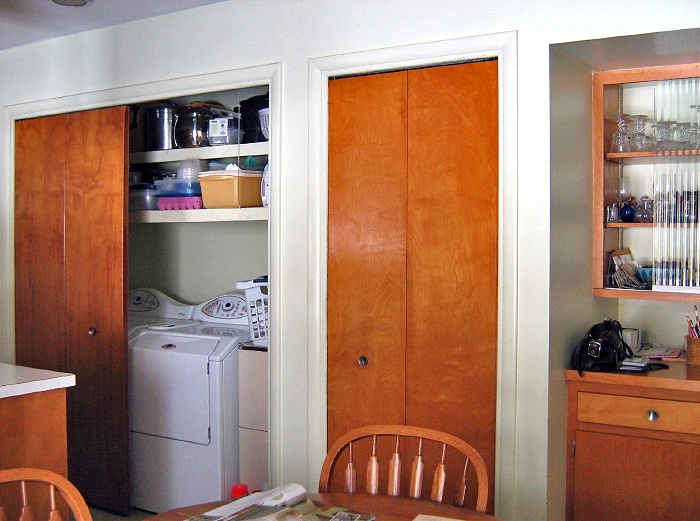
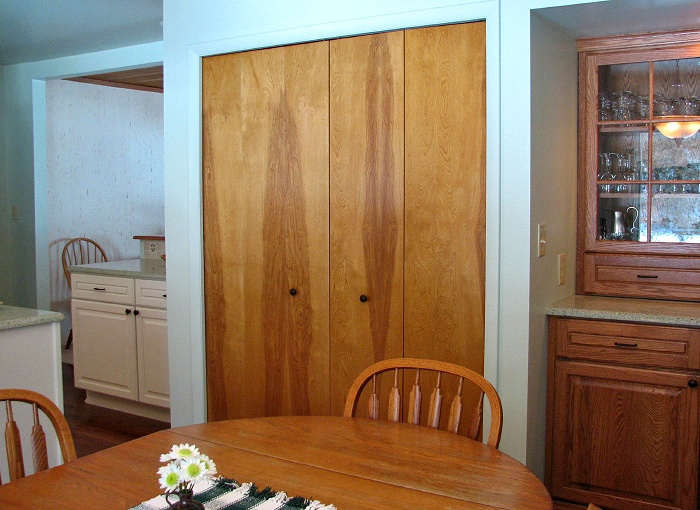
Maintained basic kitchen layout, but cut back laundry closet walls to open up view
to lake. Created a half wall and added base cabinets for storage. Re-located laundry
next to this area and omitted built-in pantry closet. Created entirely new
lighting and electrical plan, including recessed, decorative and under cabinet. Replaced
linoleum floors with solid oak and ceramic tile in garage entry. New traditional
styled painted maple cabinetry and stained oak are topped with quartz counters speckled
in many shades of green and cream. A tumbled tile backsplash in creams have deco
tiles interspersed in green, terracotta and cream to accent the countertop and soft
green wall color.
|













 All rights reserved.